
Building in Alaska demands a certain confidence in your methods. The landscape doesn’t allow for any points of weakness throughout the construction. Winters are long, the terrain is unforgiving, and the delivery of materials can be challenging, depending on how remote the property is. When this family decided to build their dream home on a forested Alaskan lot, they had to ensure that the house could thrive in its setting. What came together is a custom prefab home that does exactly that.
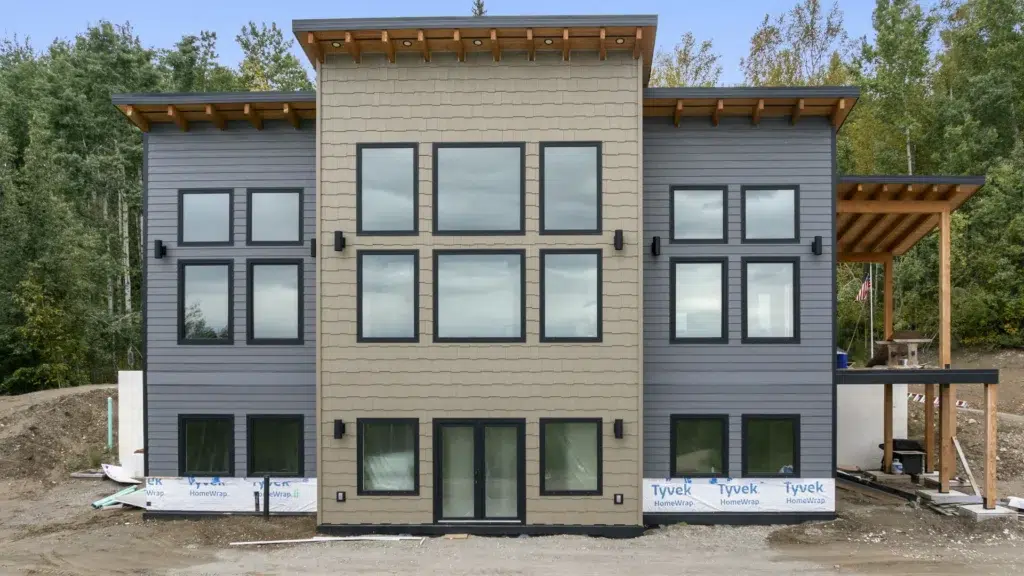
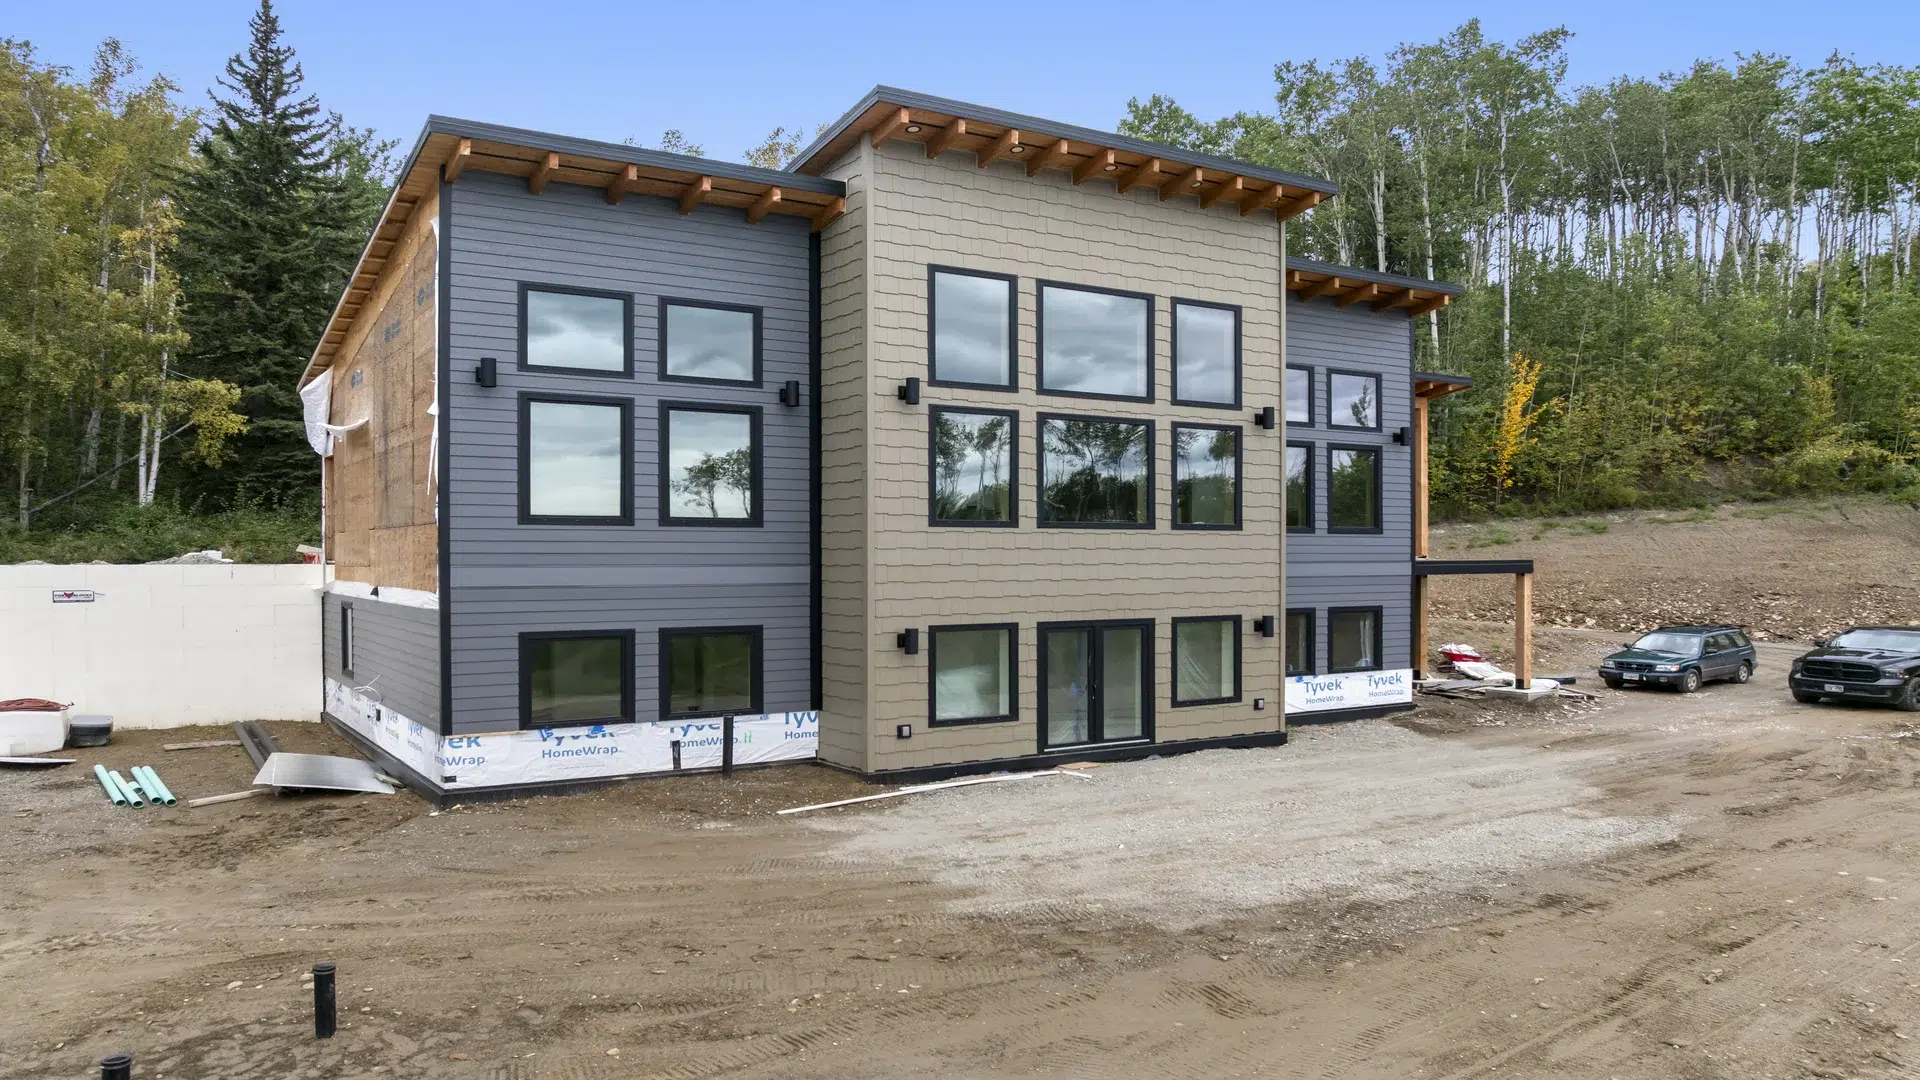
A two-tone facade pairs dark charcoal horizontal lap siding with a warmer, textured panel on the central face of the home. These tones are anchored by bold, black window frames and deep exposed timber rafter tails at the roofline. The natural wood carries through to a covered entry that softens the transition between the rugged site and the refined interior. The overall profile is unmistakably modern with its clean lines, but the material palette keeps it grounded in the landscape around it. This is the kind of home that looks like it belongs here, because it was designed specifically for here.
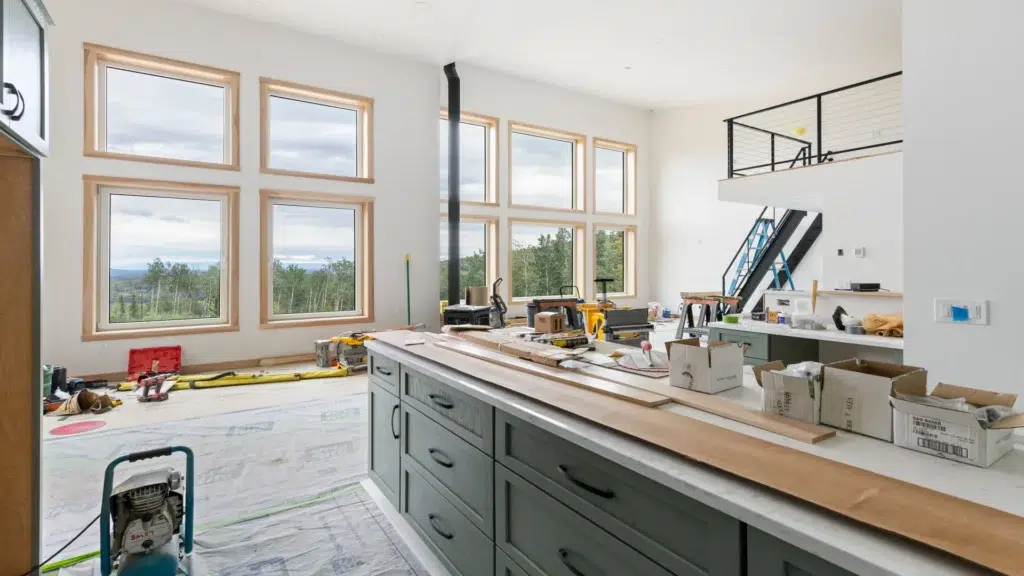
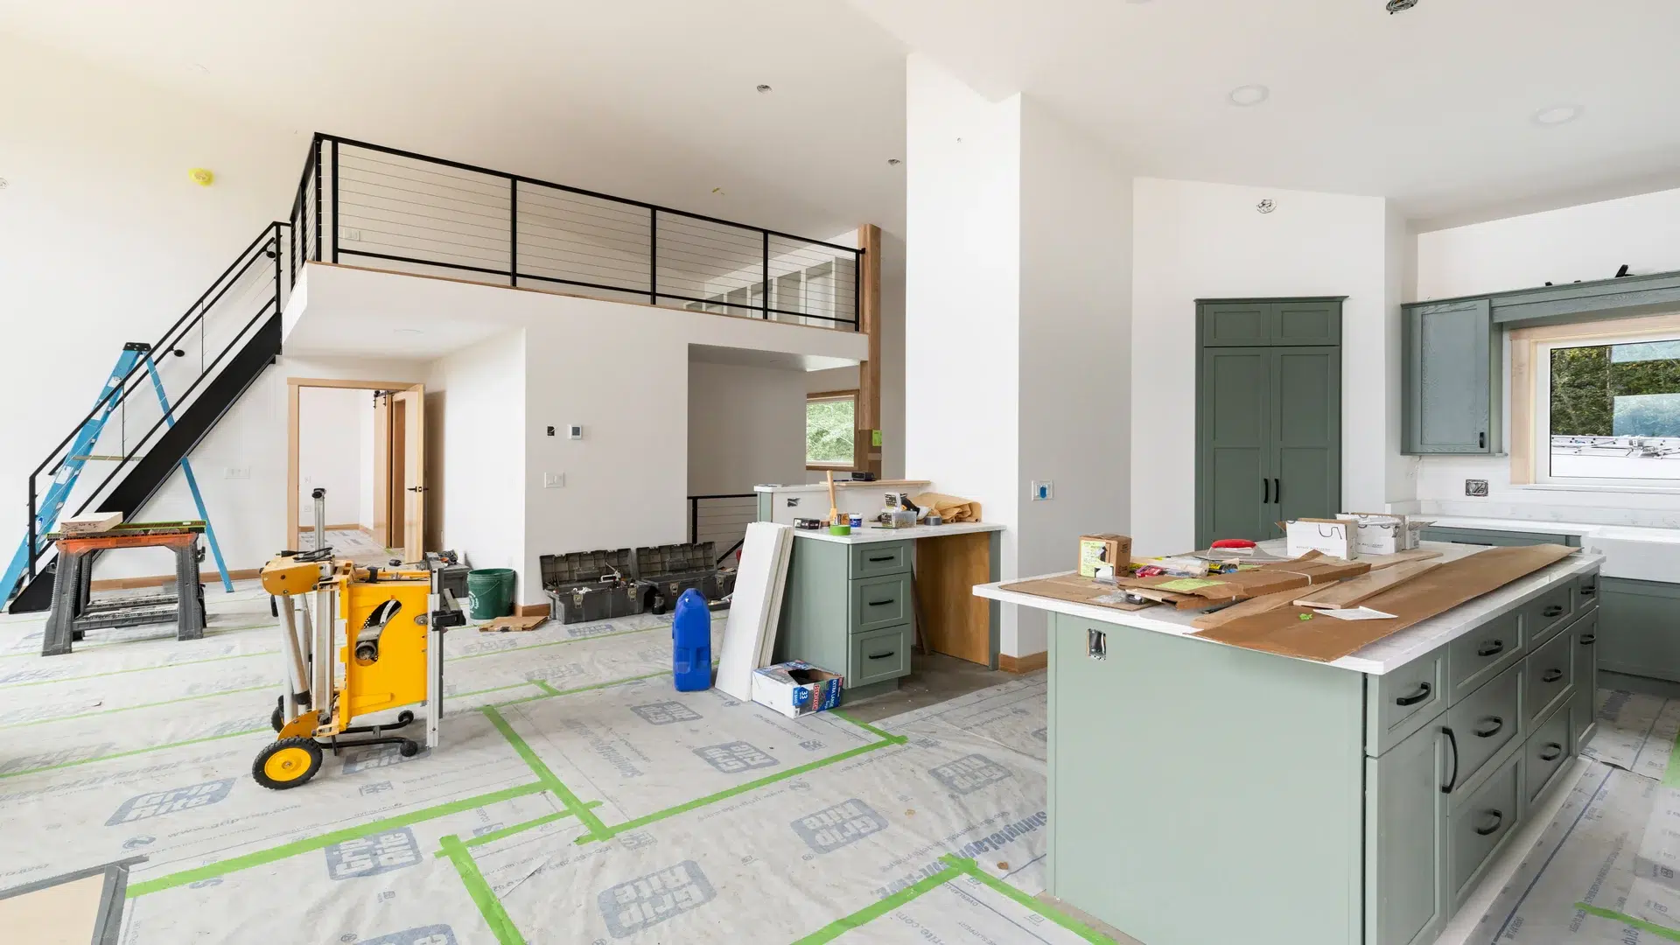
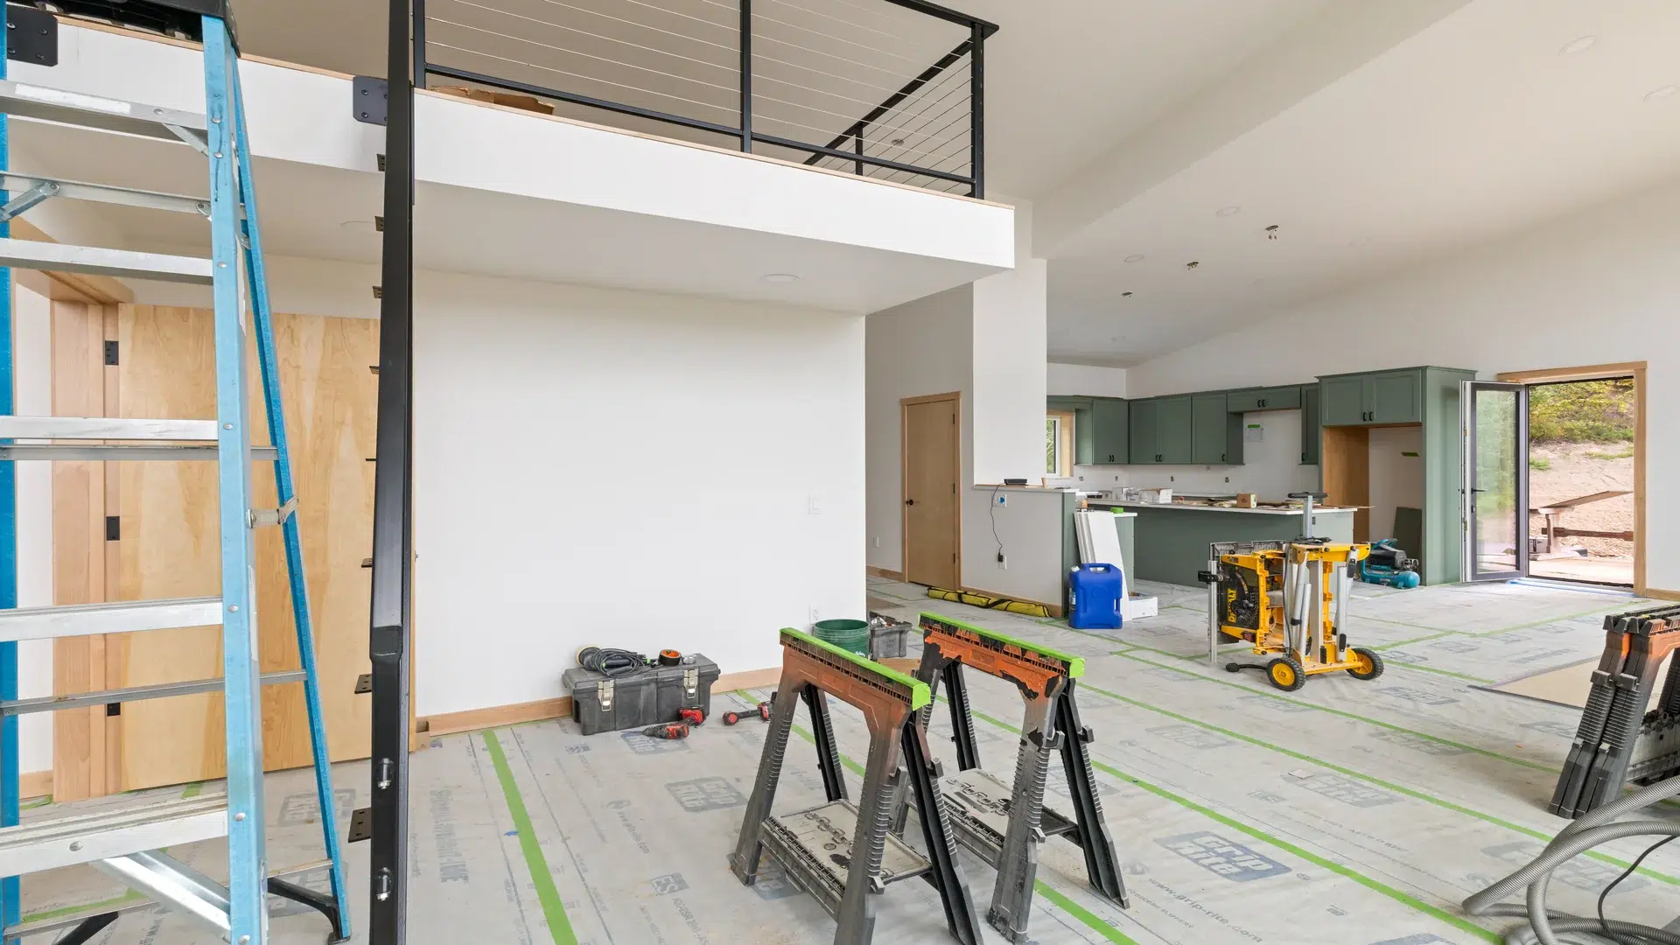
Step inside and the architecture opens up. The great room stretches two full stories, anchored on one wall by a floor-to-ceiling grid of windows that frame the surrounding birch and spruce forest like a living painting. Natural light moves through the space throughout the day, shifting with the long Alaskan sun. A black, metal staircase with horizontal cable railing rises from the main floor to an upper reading loft that overlooks the living area below. It is a layout that keeps the home feeling open and connected even across multiple levels.
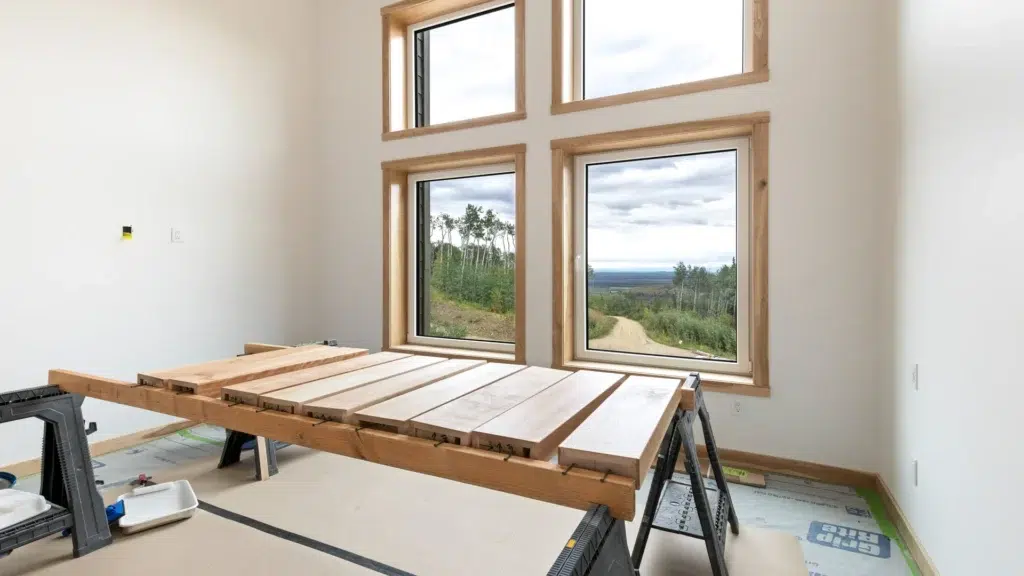
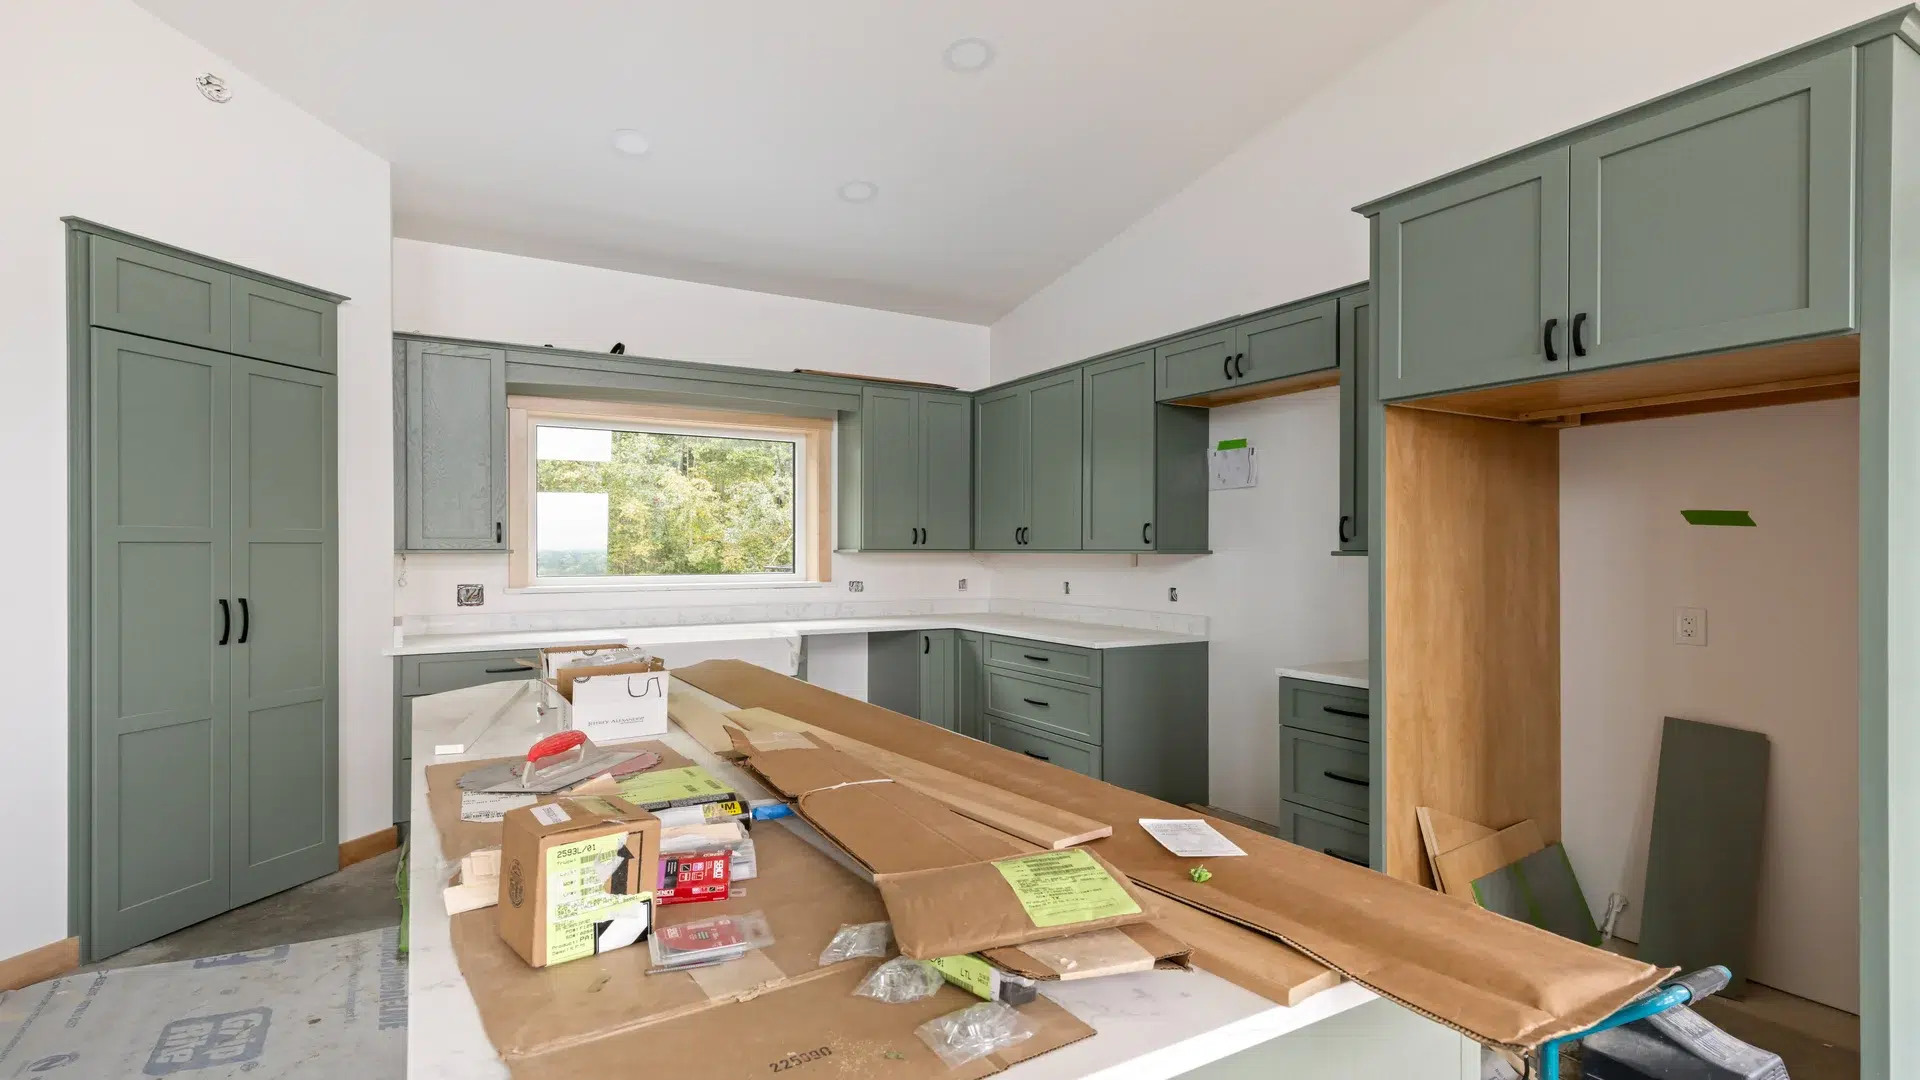
The kitchen carries the home’s design language through to its most-used space. Sage green shaker cabinetry runs throughout, finished with matte black hardware that ties back to the steel detailing elsewhere in the home. White quartz countertops provide a clean contrast, and the natural wood window trim warms up a room that might otherwise feel cool. It’s a kitchen that’s built for real use with its ample storage, generous counter space, and a layout that works whether you’re cooking for two or feeding a crowd after a day out on the land.
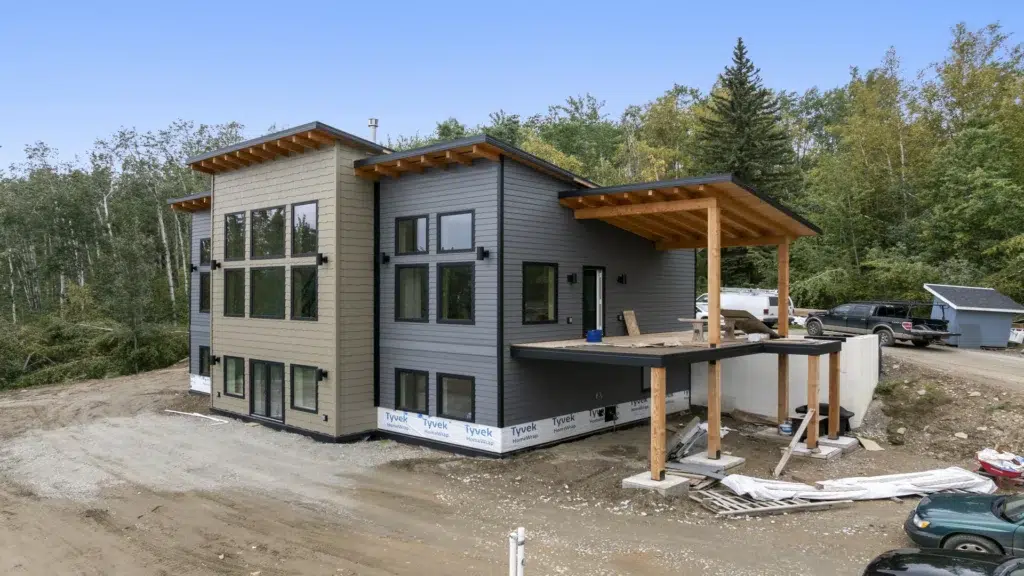
In total, the home has just under 3000 square feet of living space evenly split between the main floor and the basement level below. It also features the 111 foot reading loft peering down over the group room, and an expansive, 958 square foot garage. The main floor is where the great room, kitchen, dining room, primary suite, and two bathrooms reside. Down the stairs is where three more bedrooms can be found, as well as a bonus room that can be used as a home office or gym. In the center of the basement there is also a comfortable family room and a shared bathroom.
At Pacific, we are proud to have created this house that will withstand its conditions and will stand the test of time. We look forward to revisiting this project again in the future, now that its interior has been fully completed.