
Why Build a Prefab Home in Oregon?
Rising land and construction costs, a persistent housing shortage, and a short dry-weather building season on the west side of the state have made prefab and panelized construction increasingly popular with Oregon homeowners, builders, and architects. Because our walls, roof trusses, and floor systems are built in our climate-controlled facility, your project isn’t held hostage by the Willamette Valley’s rainy season or an early snowfall in the Cascades. Your package arrives ready to close in fast, no matter what the forecast looks like on-site.
Prefab, Modular, or Manufactured? Know the Difference
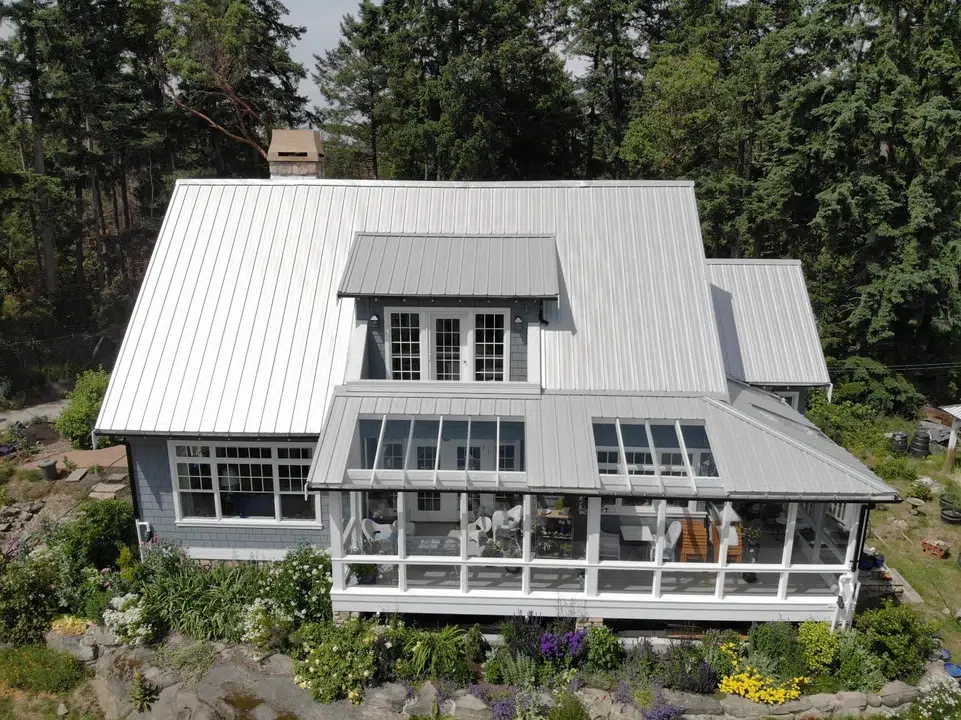
Many homeowners are surprised to learn that Oregon’s building code draws a clear line between the three. A manufactured dwelling is built to federal HUD standards and typically arrives complete on a chassis. A modular home is built in large three-dimensional sections. A prefabricated structure, which is what Pacific Homes builds, is a panelized system. Prefab house packages have engineered wall panels, trusses, and floor systems manufactured off-site, then assembled on your foundation using the same permitting and inspection process as a site-built home. That means full customization, no compromise on design, and a home that’s treated like any other custom build once it reaches your lot.
Pacific Homes has spent a half century building custom prefab home packages across the Pacific Northwest, and our climate-controlled facility on Vancouver Island sits just a short shipping distance from the Oregon border. That means your custom panelized package reaches your Oregon build site faster than packages coming from builders based farther away.
Building Code Requirements in Oregon
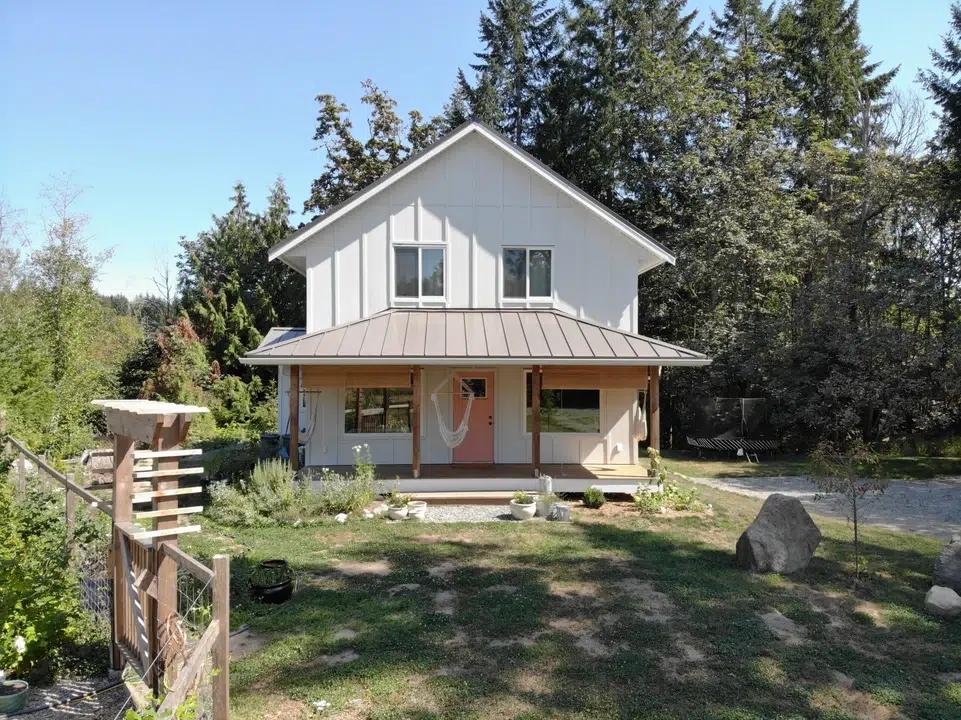
Oregon regulates prefabricated structures through its own Prefabricated Structures Program, and every home we build for an Oregon site is engineered to meet the specific requirements of where it’s going, not a generic statewide minimum. That includes:
- Roof snow load, wind speed, seismic design, and energy conservation criteria specific to your county and elevation, since requirements at the Oregon Coast, in the Willamette Valley, and in the Cascades can differ significantly
- Compliance with the Oregon Residential Specialty Code (ORSC) and Oregon Structural Specialty Code (OSSC), with an insignia of compliance issued for each module of your home before it leaves our facility
- Seismic engineering appropriate for Oregon’s exposure to the Cascadia Subduction Zone
Oregon also participates in a tri-state reciprocity agreement with Washington and Idaho, so our experience building compliant homes across all three states means your plans are reviewed by a team that already knows the requirements, not one learning Oregon’s code for the first time.
Building in Oregon’s Wildfire-Prone Areas
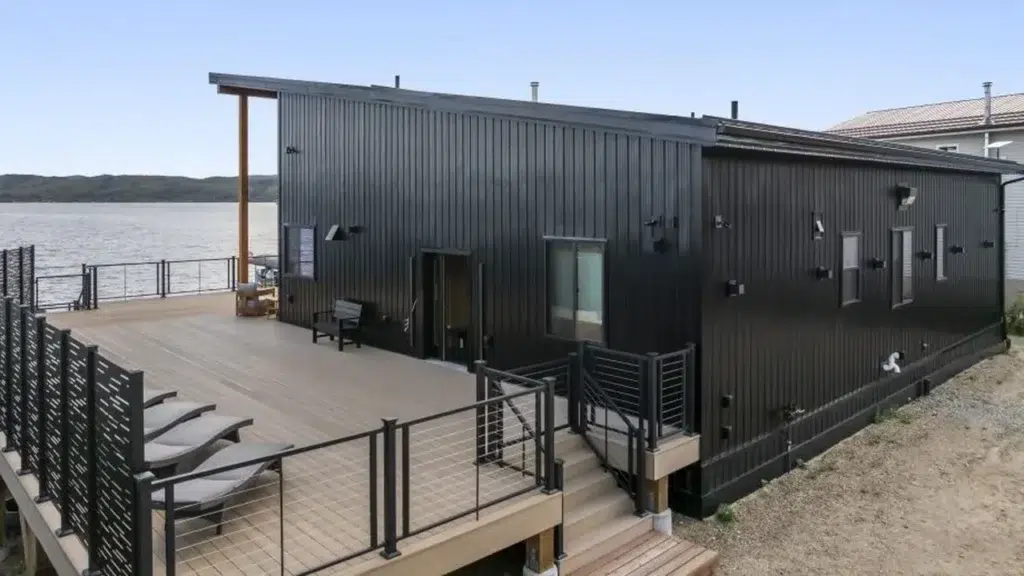
Following Oregon’s 2020 wildfire season and the passage of Senate Bill 762, many properties in the wildland-urban interface are now subject to defensible space requirements and, in some jurisdictions, stricter home-hardening standards. If you’re rebuilding after a wildfire or building new in a high-risk zone, our build specialists can help you select fire-resistant materials and design choices that meet these requirements from the start, so your new home is compliant and resilient, not just up to code on paper.
The Pacific SmartWall® Advantage
Every Pacific Homes package built for Oregon includes our exclusive Pacific SmartWall® system, laboratory tested by BCIT for superior energy performance. For Oregon homeowners, that means:
- Lower heating and cooling costs through wet winters and hot, dry summers
- A tighter building envelope that helps meet Oregon’s energy code requirements without added cost or complexity
- Faster framing times, since your walls arrive pre-insulated and ready to stand; a real advantage when Oregon’s rainy season limits the site-built construction calendar
What’s Included in Your Oregon Home Package
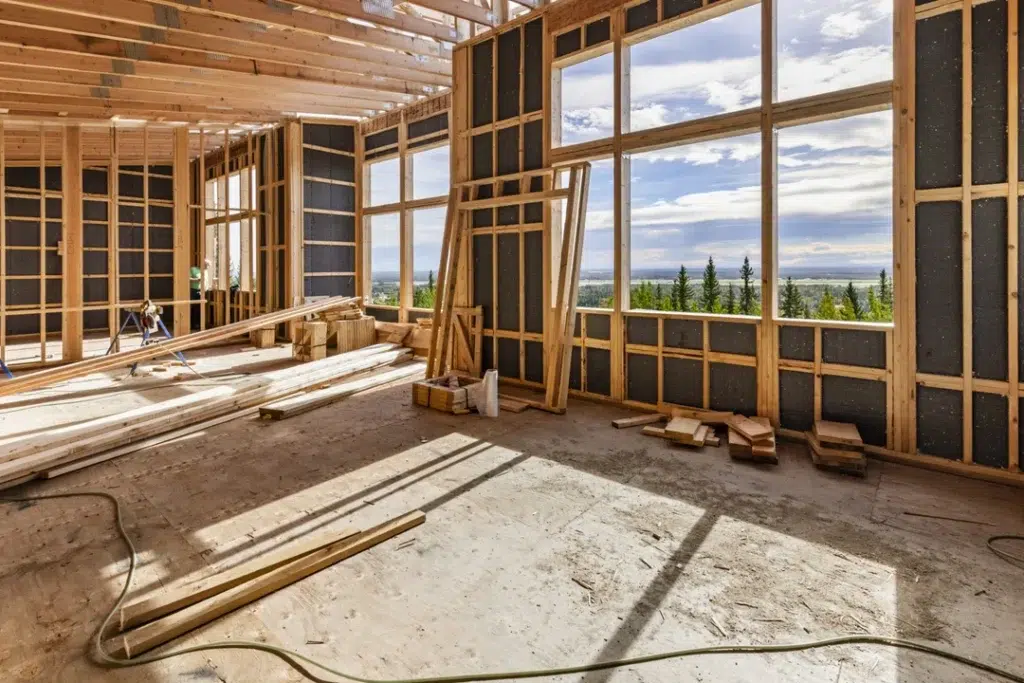
Every Pacific Homes package includes engineered wall panels, roof trusses, a precut and numbered floor system, pre-hung doors, windows, siding, roofing, insulation, and interior drywall. Every package also comes with an included set of architectural plans, giving you a clear starting point whether you build one of our home plans as-is or work with our design team to create something entirely your own.
Building Across Oregon
Pacific Homes packages are delivered and assembled throughout the state, including:
- Portland, Salem, and the Willamette Valley
- Eugene, Corvallis, and the Mid-Valley
- Bend, Sisters, Redmond, and Central Oregon’s high desert
- Medford, Ashland, and Southern Oregon
- Astoria, Newport, Bandon, and the Oregon Coast
No matter how remote your build site, our panelized packages are designed to ship and assemble with the same precision and quality control, whether you’re building your first home or a long-planned cabin retreat.
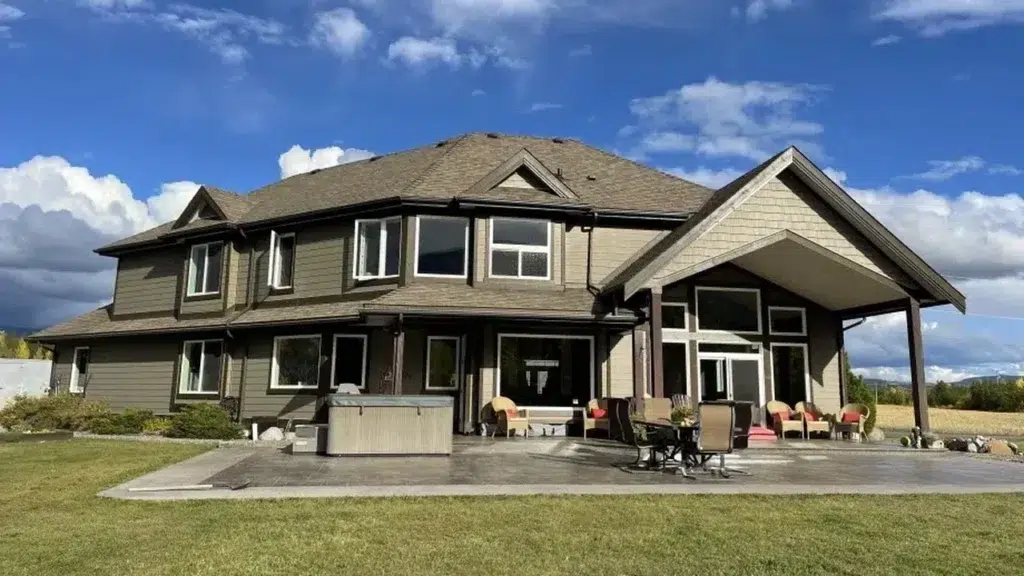
Get Started Creating Your Dream Home Today
Ready to start building your dream home in Oregon? Contact one of our Build Specialists today for a no-commitment estimate, and let’s talk about what a custom Pacific Homes package can look like on your property.