
For many families, the vehicles and toys they own shape the home they need just as much as the number of bedrooms does. This custom home with a three-car-garage is a good example. The clients wanted a place to park and protect their RV, significant garage space, a patio that works in every season, and a home that feels open and warm. Pacific Homes designed the whole house around those priorities.
A Craftsman-Inspired Exterior Built for the Long Haul
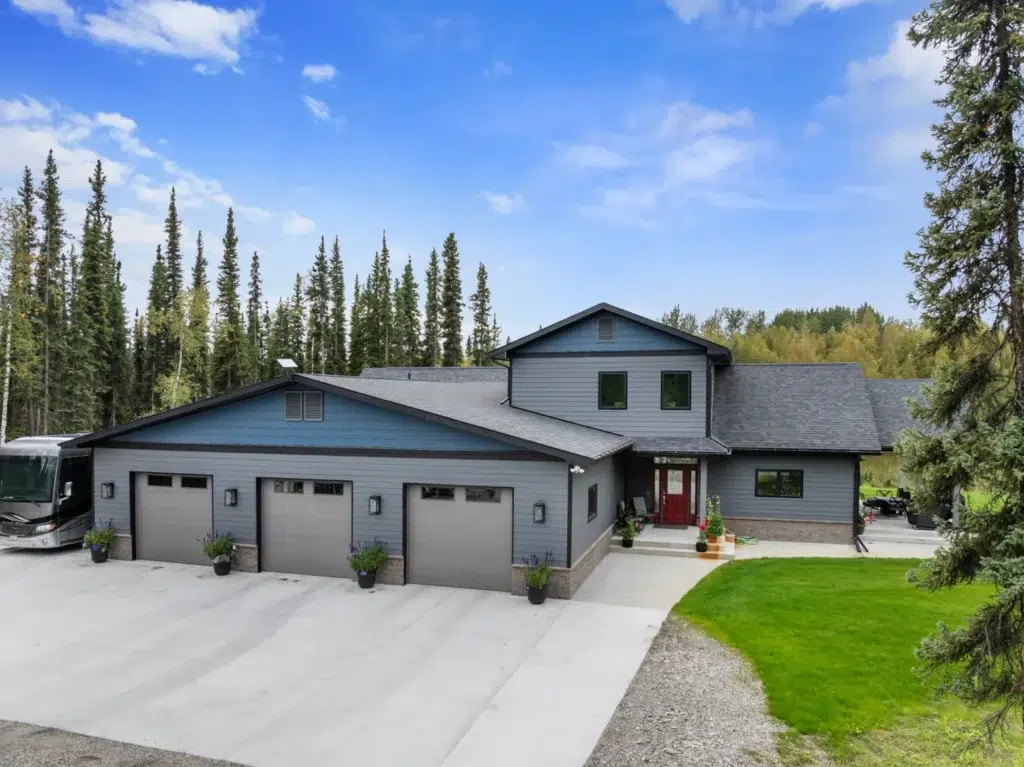
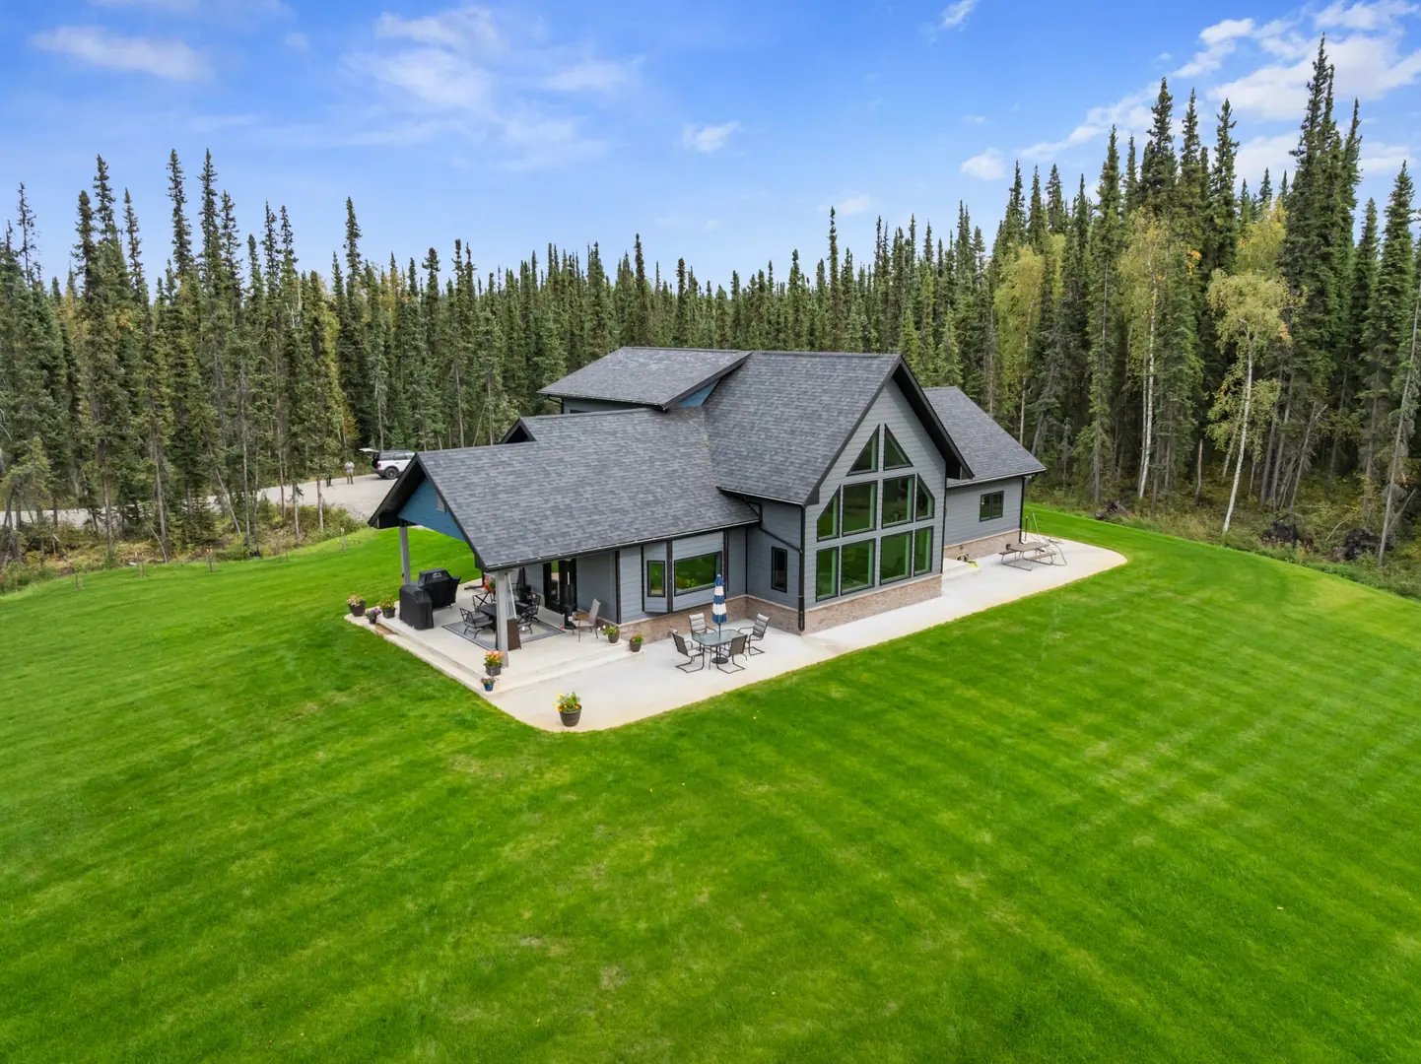
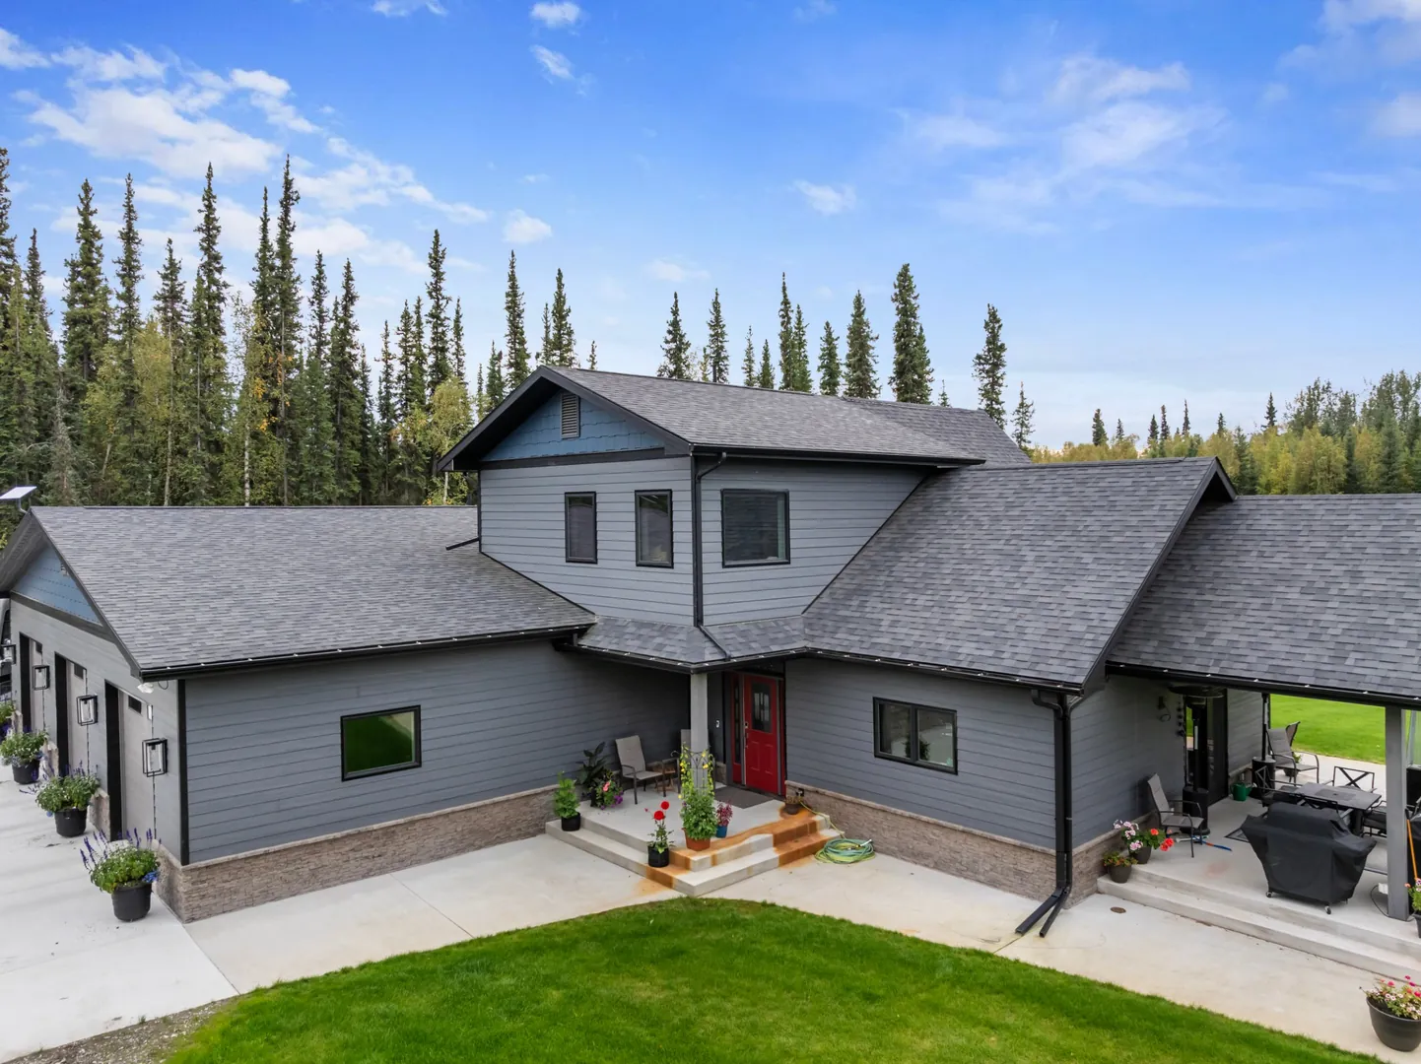
The exterior is made up of layered rooflines and a palette that suits its forested setting. Soft grey horizontal siding forms the main body of the home. Blue shingle-style gables add colour and texture, and black trim, window frames, and gutters give it crisp definition. A stone-look base grounds the walls, and a bright red front door sets off the covered entry.
The garage wing is where the home’s purpose shows. Three garage bays run along a wide concrete driveway, with room beside them to park an RV. Lantern-style lights between the doors keep the long wall of the garage from looking plain. Because the garage is part of the design from the start, it reads as an extension of the home rather than a separate building.
A Covered Patio That Extends the Living Space
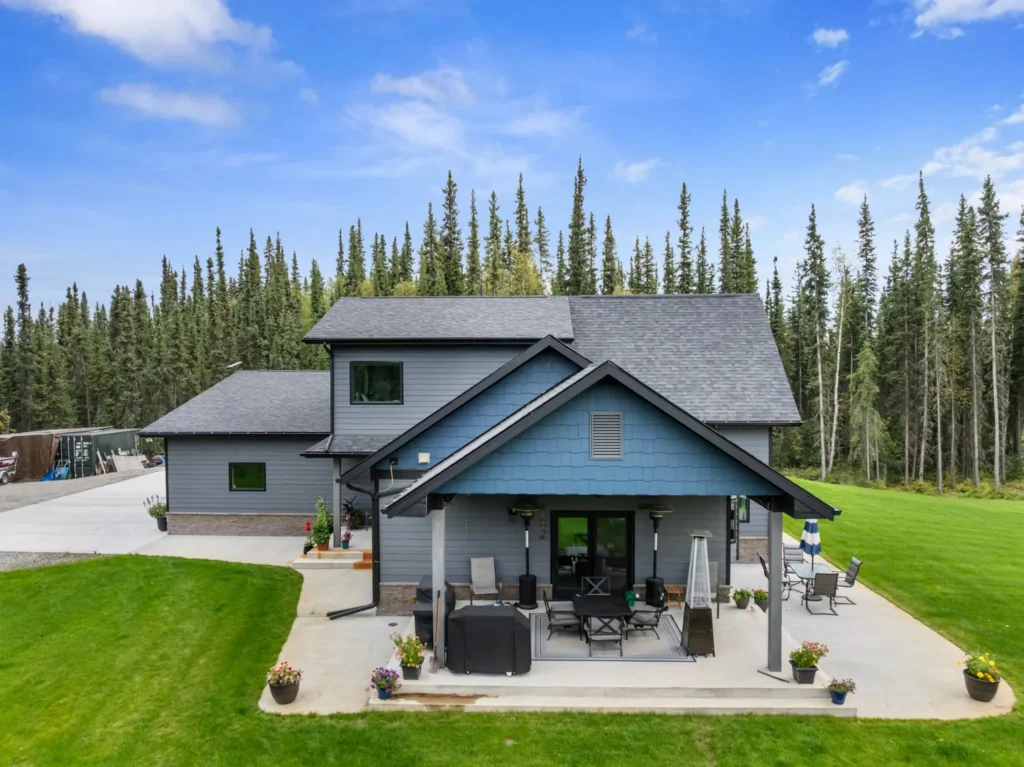
At the back, a deep covered patio makes outdoor living possible well beyond the short summer season. Twin gables and sturdy posts shelter a full dining area, a grill station, and freestanding heaters. Further along the slab there is space for a second seating area, and a large lawn rolls out to the tree line. Whether it’s a weeknight dinner or a gathering with friends, the patio works as another room of the house.
Vaulted Ceilings and a Floating Staircase
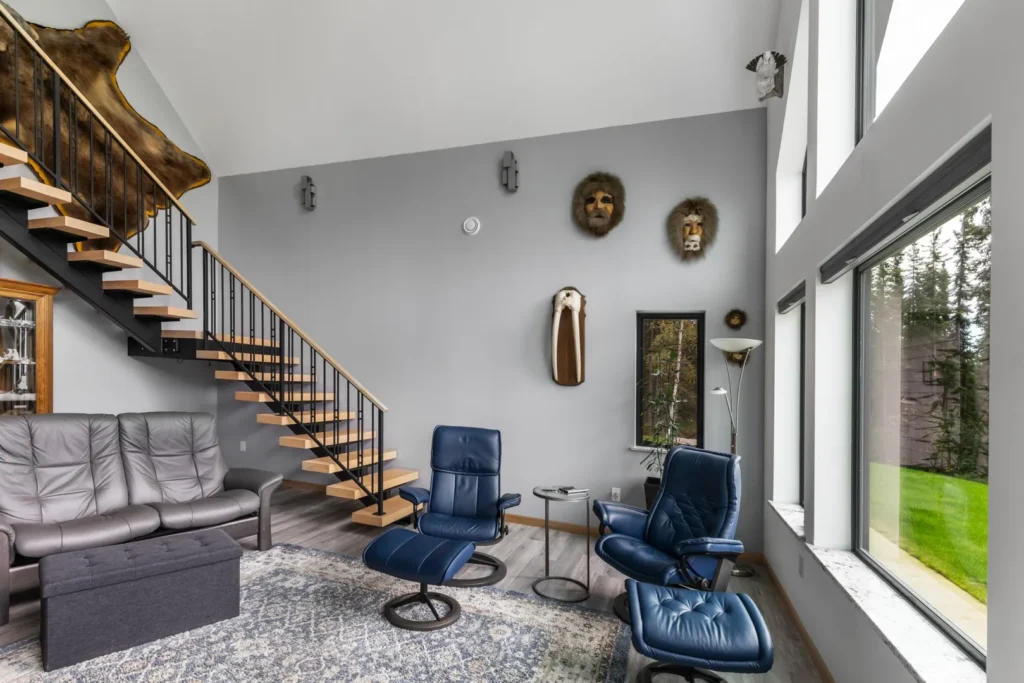
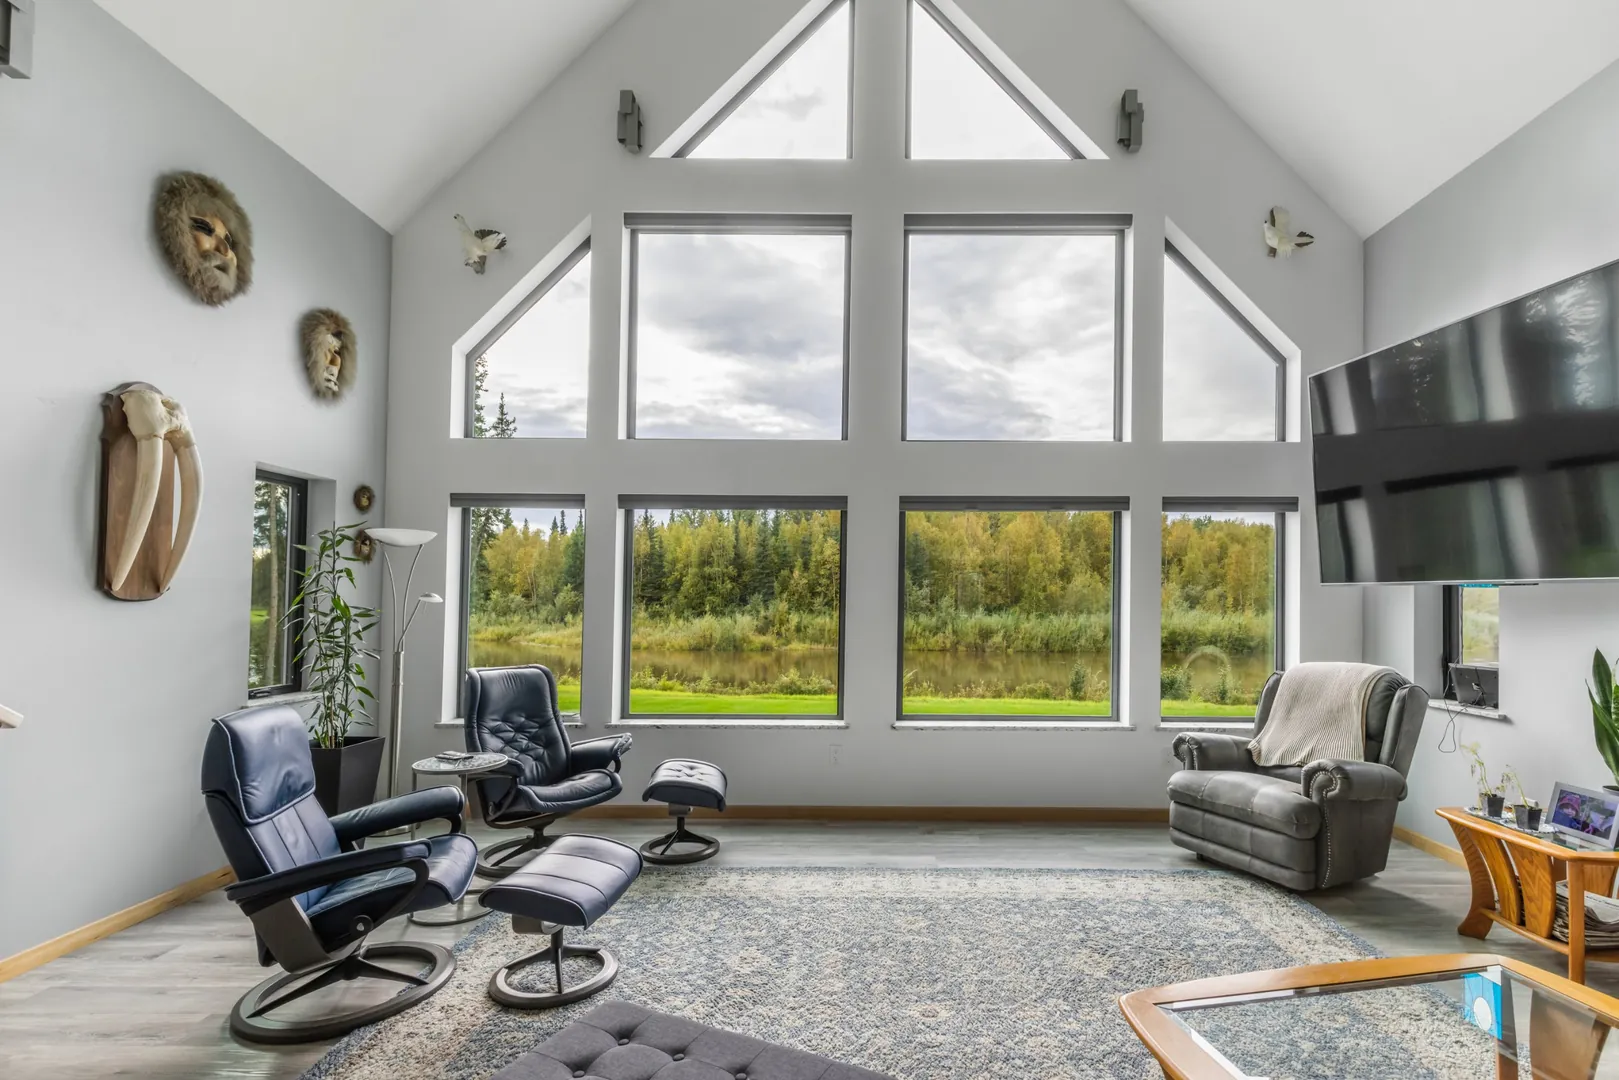
Inside, the main living area has a vaulted ceiling and tall windows that bring the forest into the room. A floating staircase with light maple treads and a black steel railing rises along one wall. It works as both a sculptural feature and the way up to the second level. Wood-look flooring and a soft grey wall colour keep the space calm, and the cozy seating area shows how comfortable the room is to live in.
A Kitchen Made for Cooking and Gathering
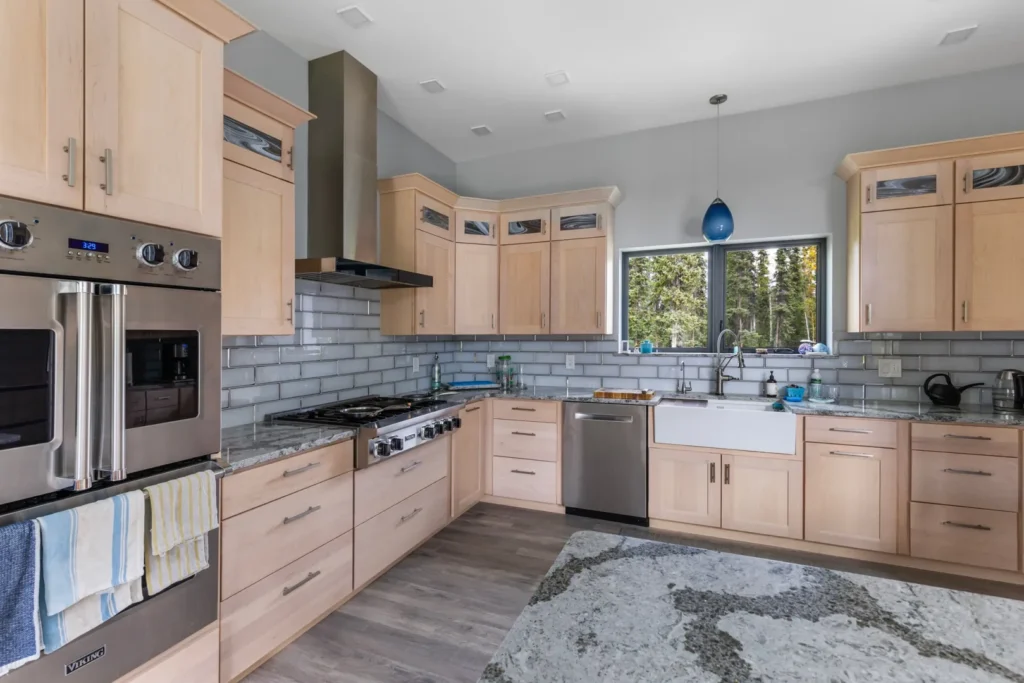
The kitchen has maple shaker cabinets, granite countertops, and a glass subway tile backsplash. A white farmhouse sink sits under a window that looks onto the trees. Art glass inserts in the upper cabinets and a blue glass pendant over the sink add personality without overwhelming the room. The professional-grade range and double wall oven handle serious cooking, and there is plenty of counter space for prep and entertaining. A large island anchors the room.
Inside the Floor Plan
As mentioned before, one of the priorities for this build was the creation of a spectacular garage space. With three garage doors and 1575 square feet of space, this layout delivered everything that the homeowners had dreamed of. The garage also has access to the crawl space below as well as the mechanical room. Entering into the 2,300 square foot home from the garage, you find yourself between the house’s two main wings. On your left is where two of the bedrooms reside, between them is a shared bathroom as well as the laundry room.
The other side of the floor is where the shared living space is located. The two-story-tall great room is the main space to lounge, basking in the view provided by its expansive windows and vaulted ceilings. Just beside is where you can find the luxury custom kitchen, and a beautiful dining room. The dining area flows seamlessly into the covered patio, creating the perfect space for entertaining.
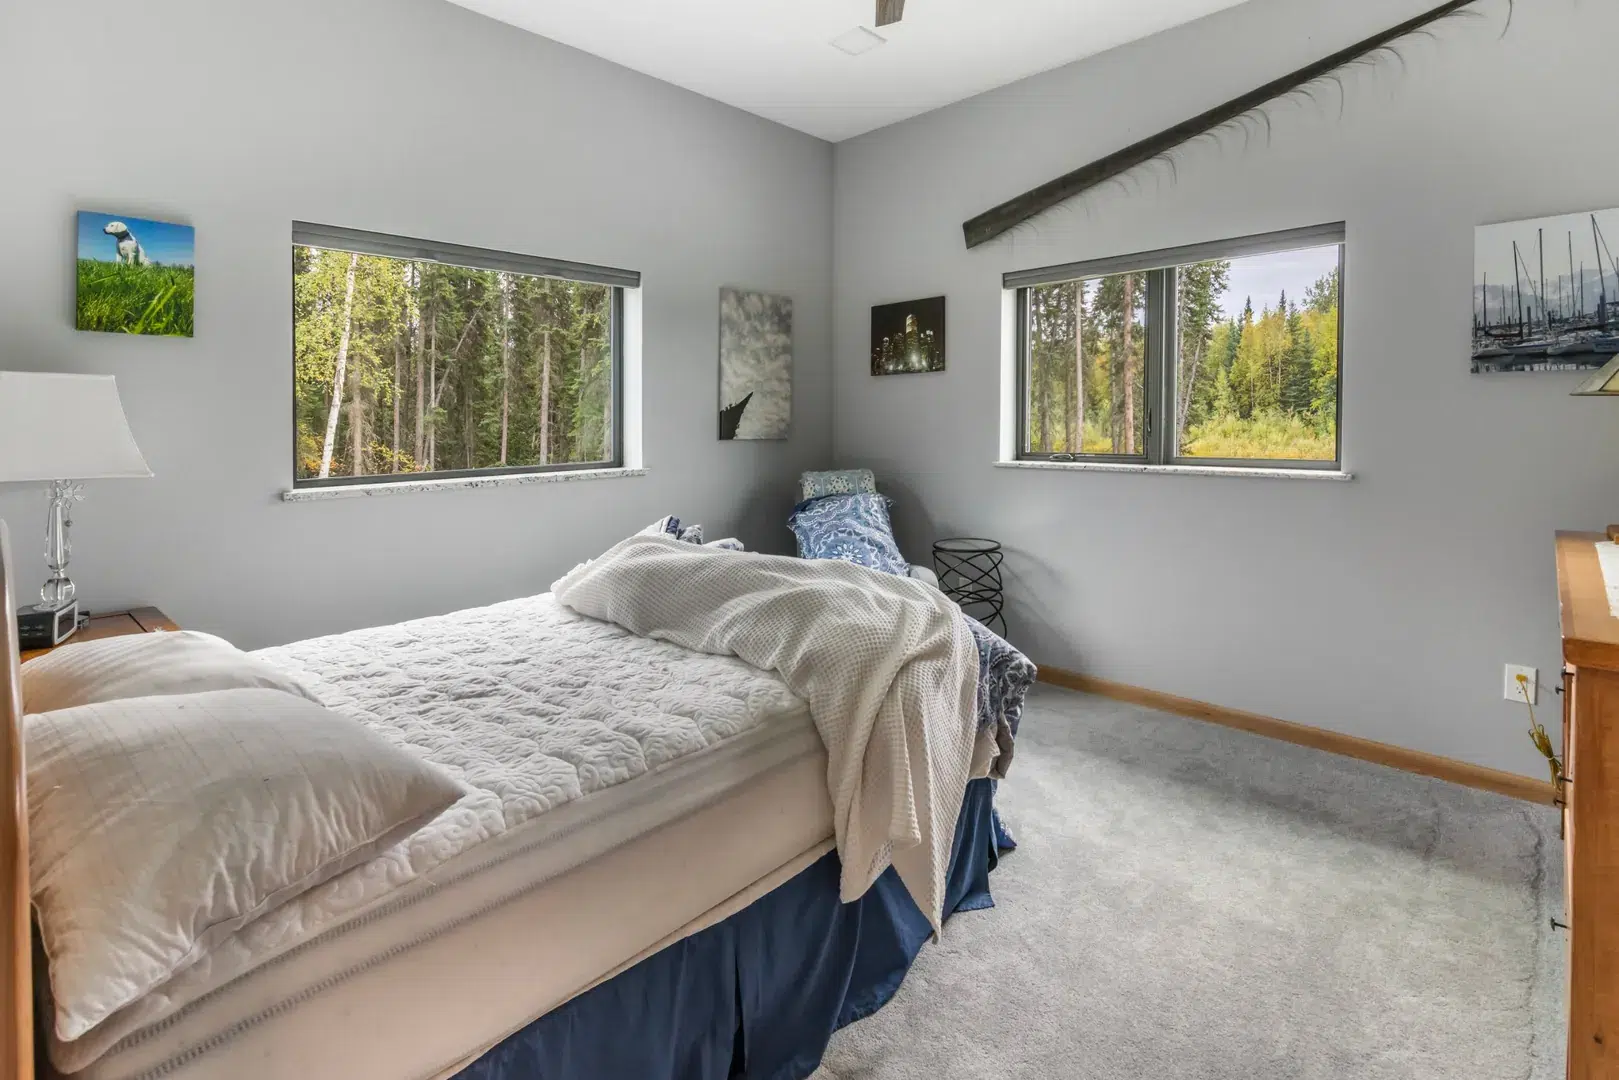
Up the stairs is where the primary suite is found, giving it privacy from the rest of the home. With 465 square feet of space, this suite is designed to have windows facing out toward every angle of the property. Complete with a spacious walk-in-closet and an en suite bathroom with his-and-hers sinks, the suite provides a peaceful escape even within your own home.
Why Build a Custom Home with Pacific Homes
A home like this works because it was designed to fit its owners’ lives, not squeezed into a standard plan. At Pacific Homes, every package starts with your needs. You can start from one of our plans and modify it, bring your own design, or work with our team to create something new. Whether you need a garage deep enough for an RV, a patio for year-round entertaining, or a vaulted great room, we engineer the home around it.
Our panelized building packages are manufactured in a climate-controlled facility, so the components are built with precision and protected from the weather. Packages are designed, engineered, and delivered to your site, and we’ve been shipping them to homeowners and builders across North America and beyond for more than 60 years. That experience matters on a remote or demanding lot, where careful planning of materials, logistics, and assembly makes the difference.
If you’re picturing a home with room for your RV, your gear, and the way you like to live, we’d love to hear about it. Browse more of our recent projects, or contact a Build Specialist to start planning your own custom home.