
Indoor-outdoor living keeps coming up in almost every conversation we have with clients these days. People aren’t looking for a patio that gets used twice a summer anymore. They want a covered space with real seating, wide glass doors that actually open the living room to the outside, and materials that carry through from the interior to the exterior without a hard stop. This recently completed project is one of our better examples of what that looks like when it’s part of the plan from day one, not something added on at the end.
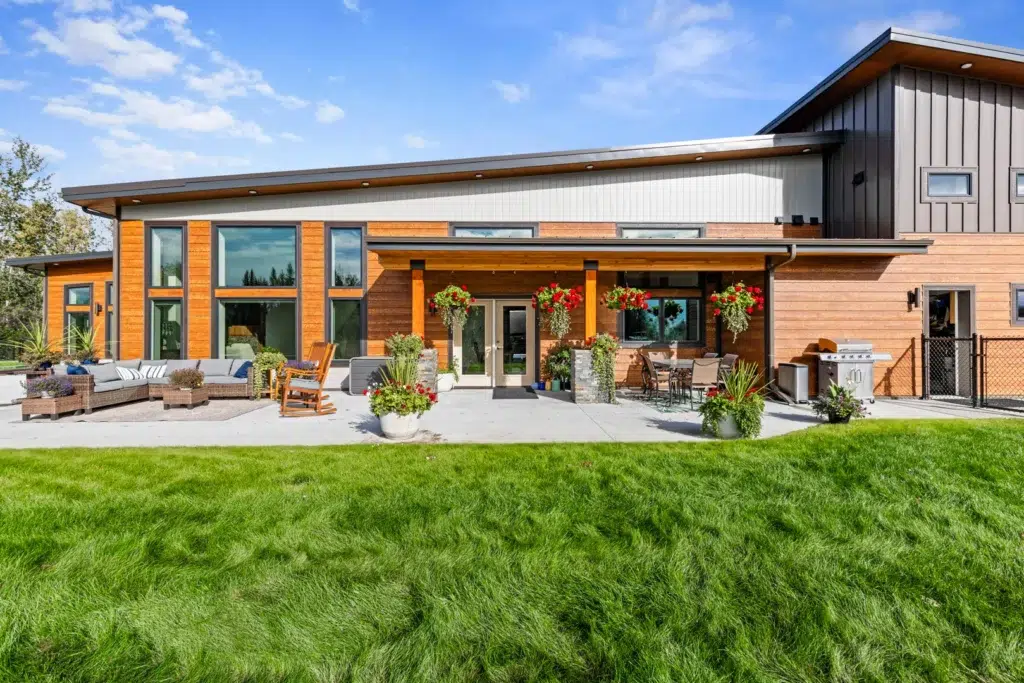
A Covered Living Space Built to Be Used
The covered patio here isn’t a slab with a couple of chairs on it. It’s furnished like a second living room, with lounge seating, a dining area, and space for outdoor cooking under a deep roof overhang. That overhang matters more than it might seem. It’s the difference between a patio that gets used on a handful of sunny afternoons and one that holds up through rain, wind, and the kind of shoulder-season weather that would send most people back inside. A wall of glass doors along the back of the house opens the great room straight onto the patio, so there’s no real boundary between the two spaces when the doors are open.
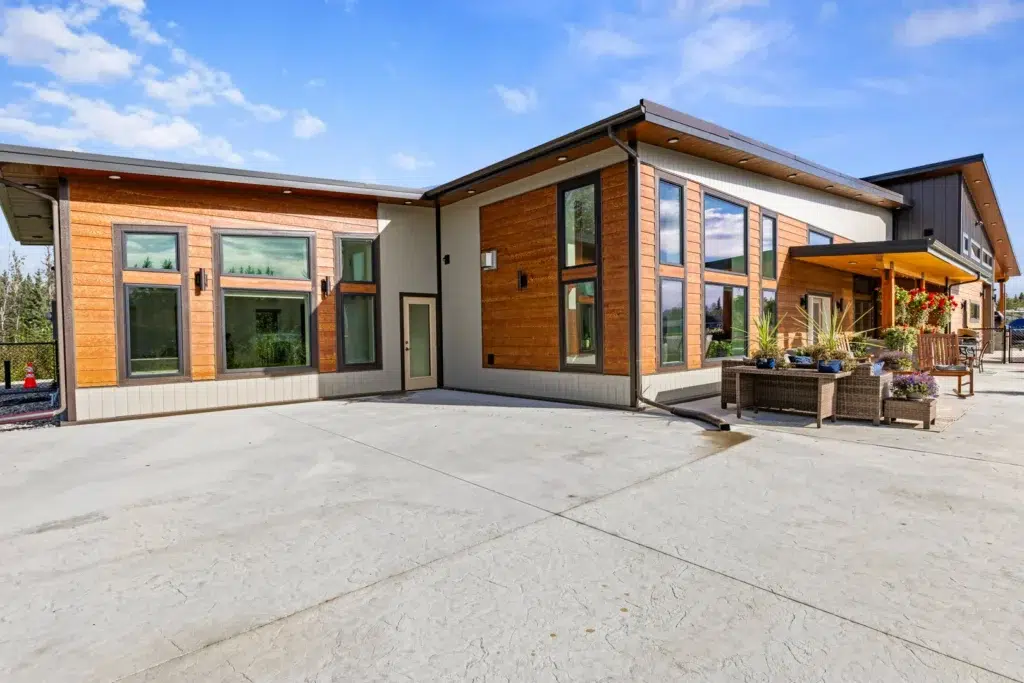
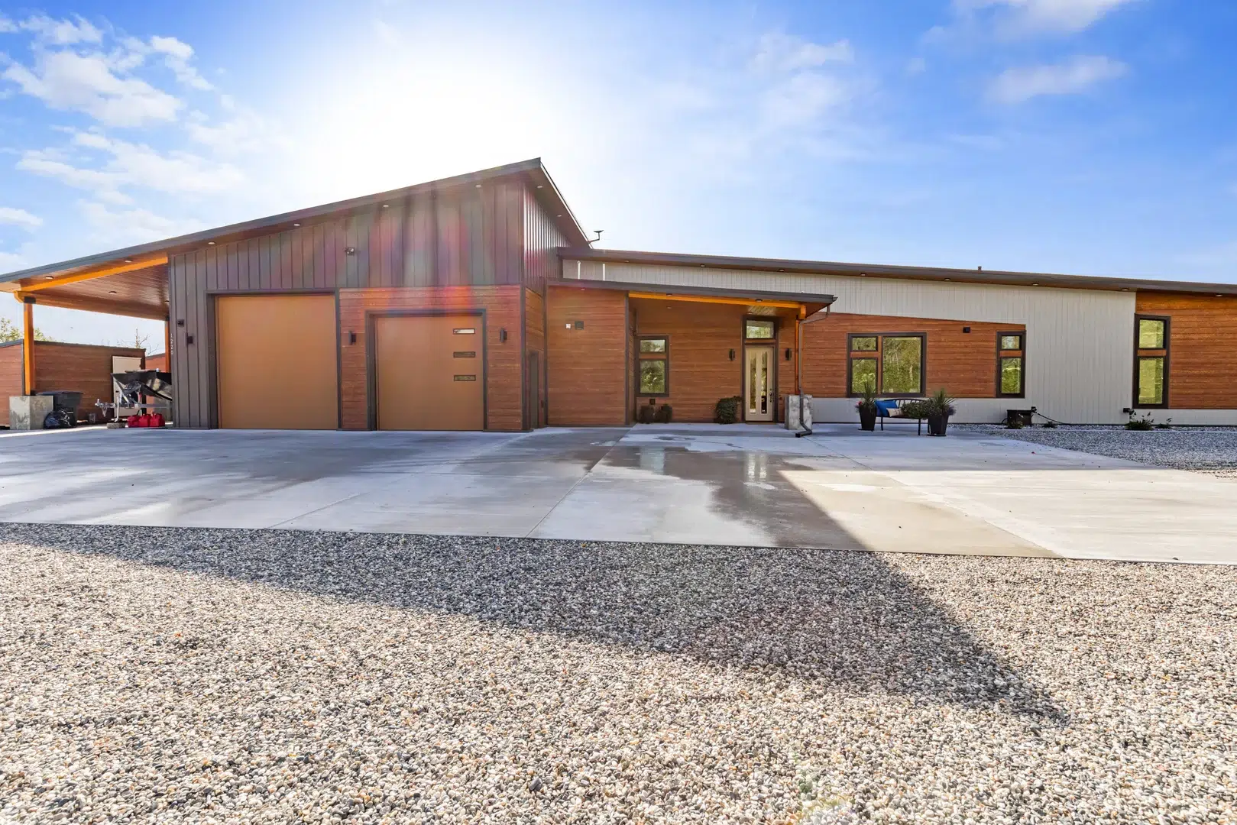
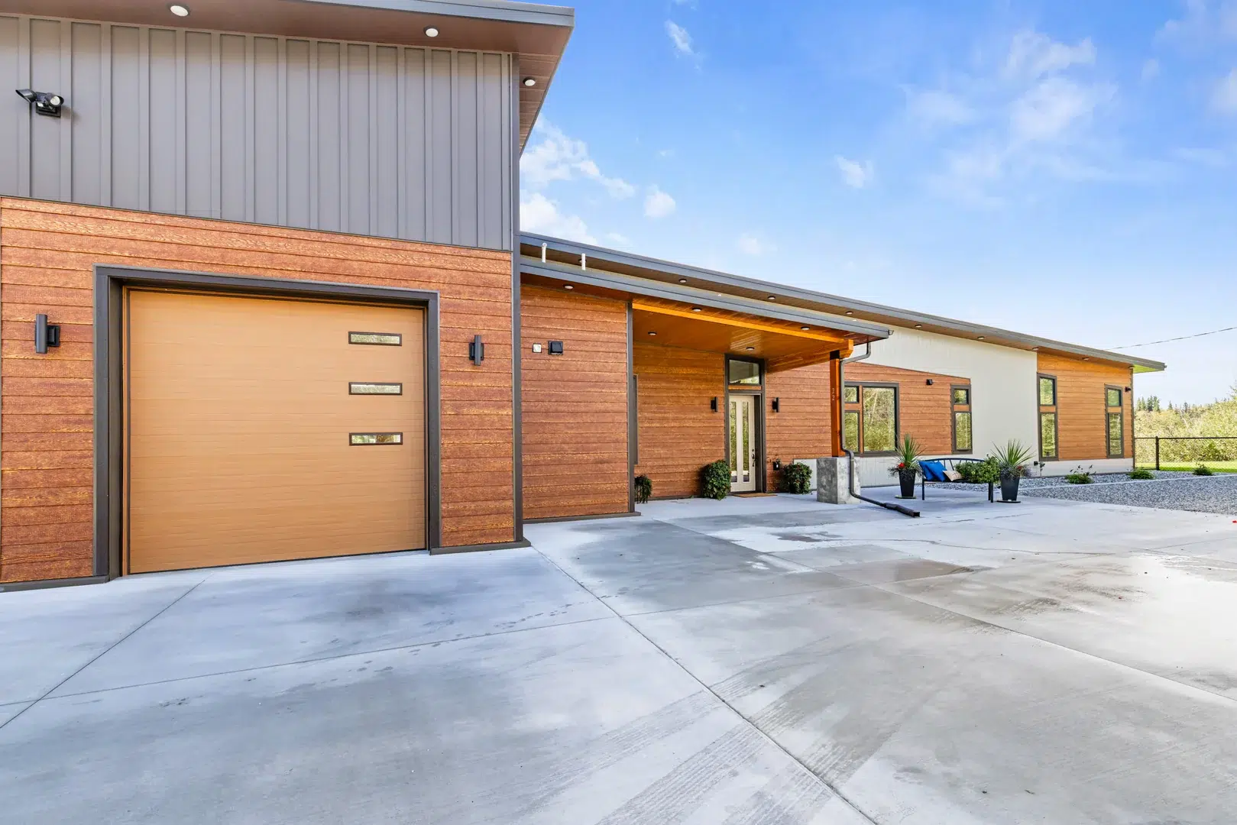
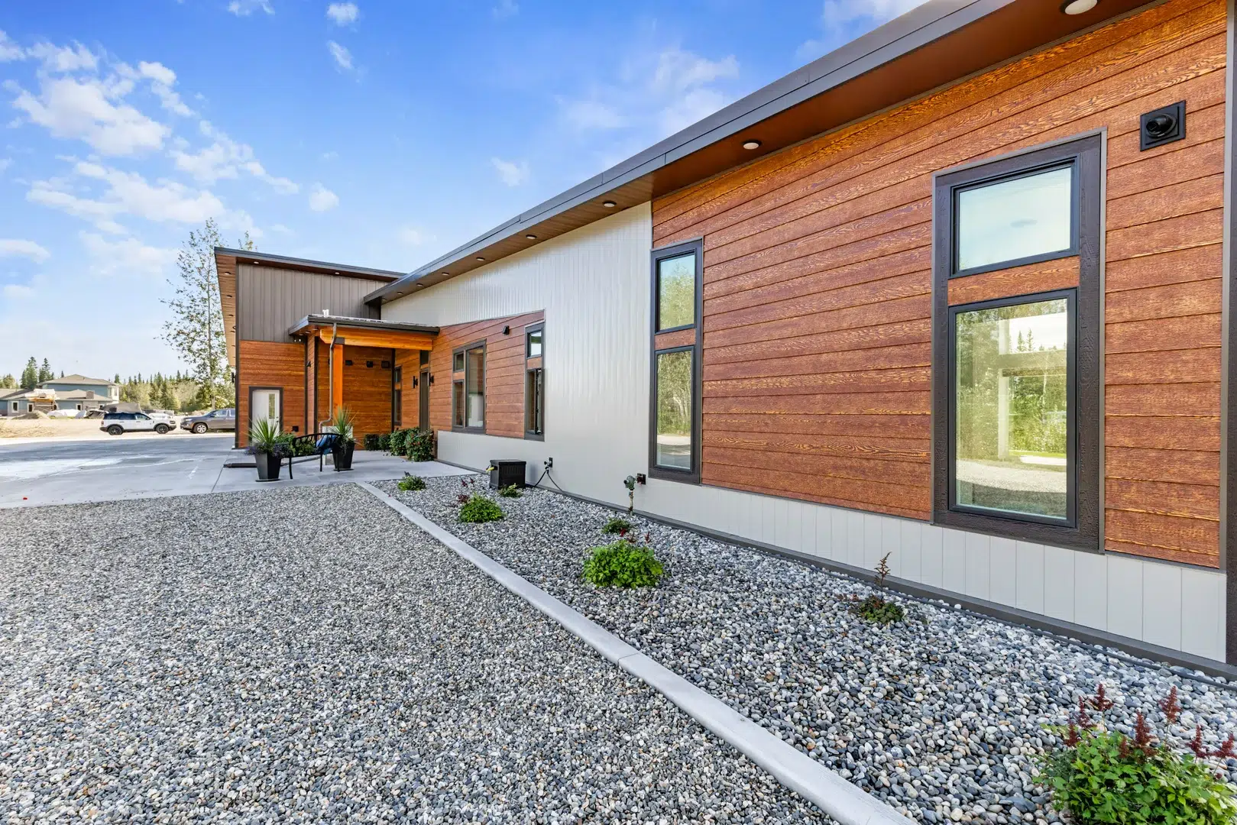
The exterior mixes warm wood siding with black metal panel accents, and that same pairing shows up again inside. This is a big part of why the transition from one space to the other doesn’t feel like a transition at all. Big windows run along most of the main living areas, keeping the surrounding landscape visible from almost anywhere in the house. The shed roofline adds a clean, modern shape to the whole structure without pulling focus from the setting it sits in.
The Floorplan
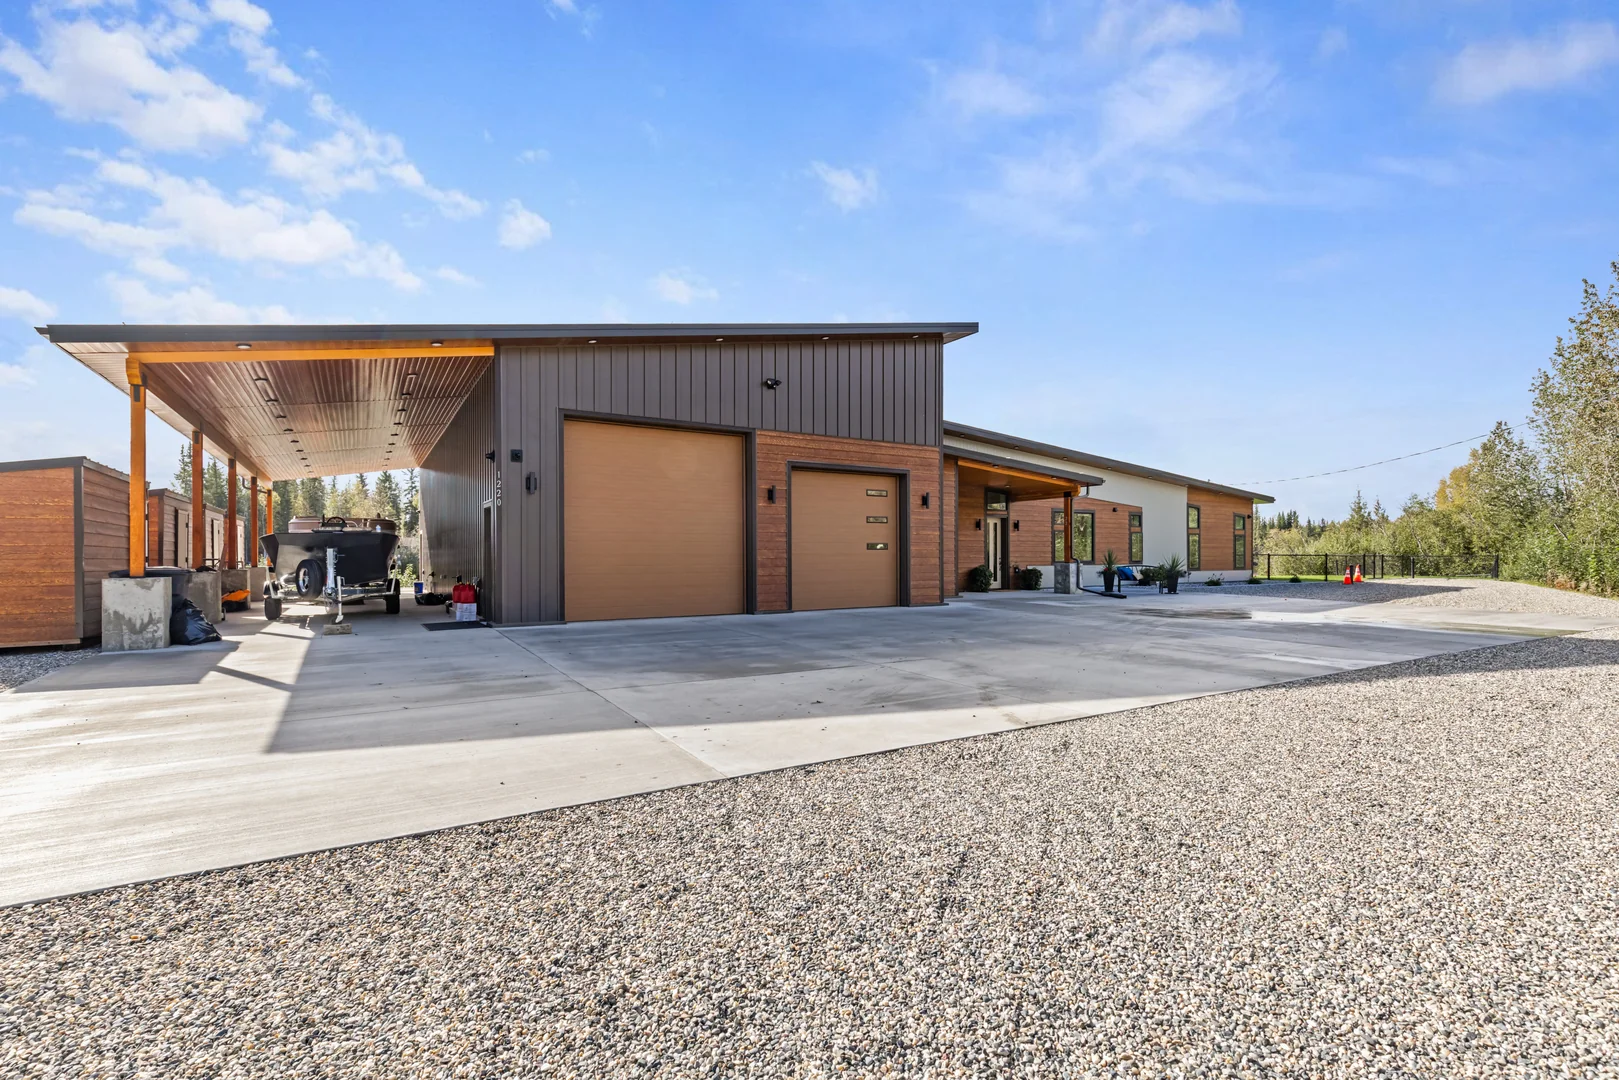
This home features three bedrooms, three bathrooms, and a total of 4,312 square feet of indoor space. Compared to many of our other projects, a couple things set this one apart. First, is its expansive garage. With over 1,850 square feet of space and even a dedicated bathroom, it is evident that the inclusion of a dream garage was one of the priorities of this build. The other clear priority was the creation of an ultimate space for gathering, incorporating both indoor and outdoor space.
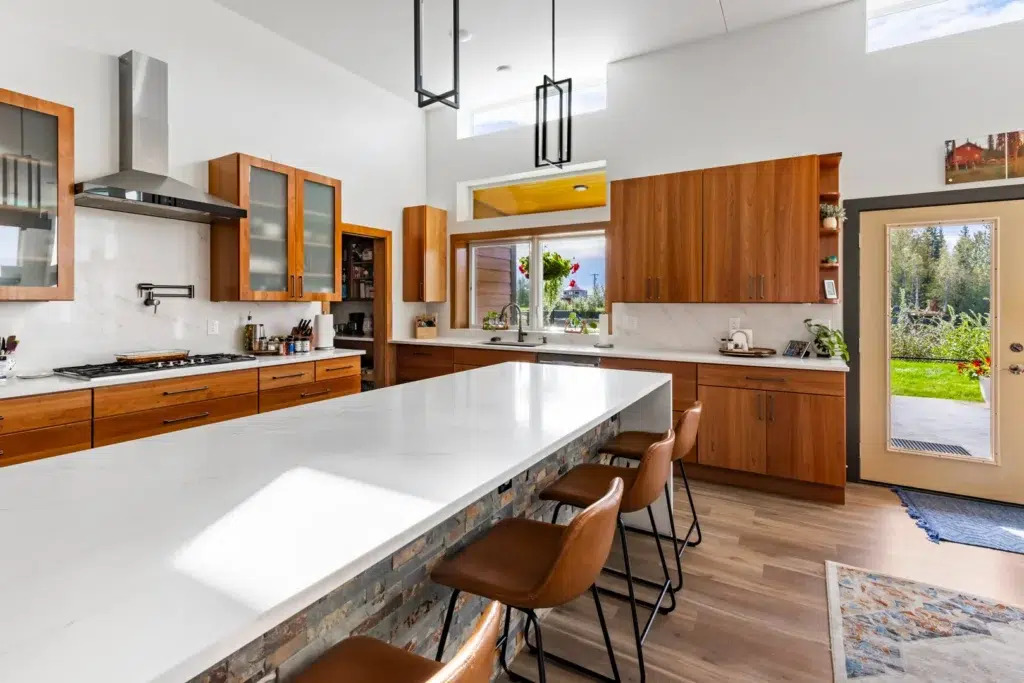
The center of the floorplan is entirely dedicated to this communal space that flows from living room, to dining room, to kitchen, to covered porch. The design of this space is intentional to bring people together, to dine and spend quality time with friends and family. Just adjacent to the kitchen is where you can find the walk-in-pantry as well as the laundry room.
The North facing side of the house plan is where the bedrooms and remaining bathrooms are found. The primary suite is on its own wing of the home, giving it windows on three separate sides of the room. This is another example of these homeowners’ desire to feel connected to nature as much as possible. Also attached to this bedroom is an expansive walk-in-closet and en suite bathroom. The other two bedrooms, found near the home’s entryway both are plenty spacious and share a sizable bathroom between them.
Built for More Than One Season
One of the more practical questions homeowners ask about indoor-outdoor living is whether it only really works in warm climates. It doesn’t, it just needs to be designed for the climate it’s in. A deep roof overhang, a patio oriented to work with prevailing wind and sun, and durable, weather-rated materials all go a long way toward making an outdoor living space usable well outside of peak summer. That’s what this design was aiming for; a space built to actually get used across most of the year, not just a few months of it.
What’s Driving the Indoor-Outdoor Trend
It’s not hard to see why indoor-outdoor living has become such a consistent request. More people are working from home and want a change of scenery a few steps from their desk. Entertaining has shifted toward backyards and covered patios instead of formal dining rooms. And there’s a simple appeal to being able to see and access the outdoors without leaving the comfort of a climate-controlled room. None of that is new, but it’s changed what people expect a custom home to actually deliver.
Designing a Layout to Feature Outdoor Space
If indoor-outdoor living is something you’re planning around in your own build, a few things tend to make the biggest difference:
- Door size and placement. Large sliding or multi-panel glass doors do more to connect two spaces than almost any other single design choice.
- Roof overhangs. A deep overhang protects a covered outdoor living space from sun and rain, which is what actually makes it usable year-round instead of seasonally.
- Shared materials. Carrying flooring, siding, or ceiling materials from inside to outside is a simple way to make the connection feel intentional instead of incidental.
- Orientation. Where the outdoor living space sits relative to the sun and prevailing wind has a real effect on how often it actually gets used.
None of these need to be complicated, but they do need to be part of the plan early — retrofitting a home for genuine indoor-outdoor flow is a much bigger project than designing for it from the start.
No matter what style of home you’re looking to build, we have experience building it all! To get started on the creation of your personalized dream house, reach out to our expert team today.